
What Information Should I Give My Trade Show Booth Builder?
You know your brand, your products, and what you want your booth to look like. So why does your exhibit builder keep sending follow-up emails asking for more details?
The information you provide during the initial brief determines what we can design, build, and install without forcing changes mid-project. Missing technical details—product dimensions, power requirements, or venue restrictions—create delays even when your vision is clear.
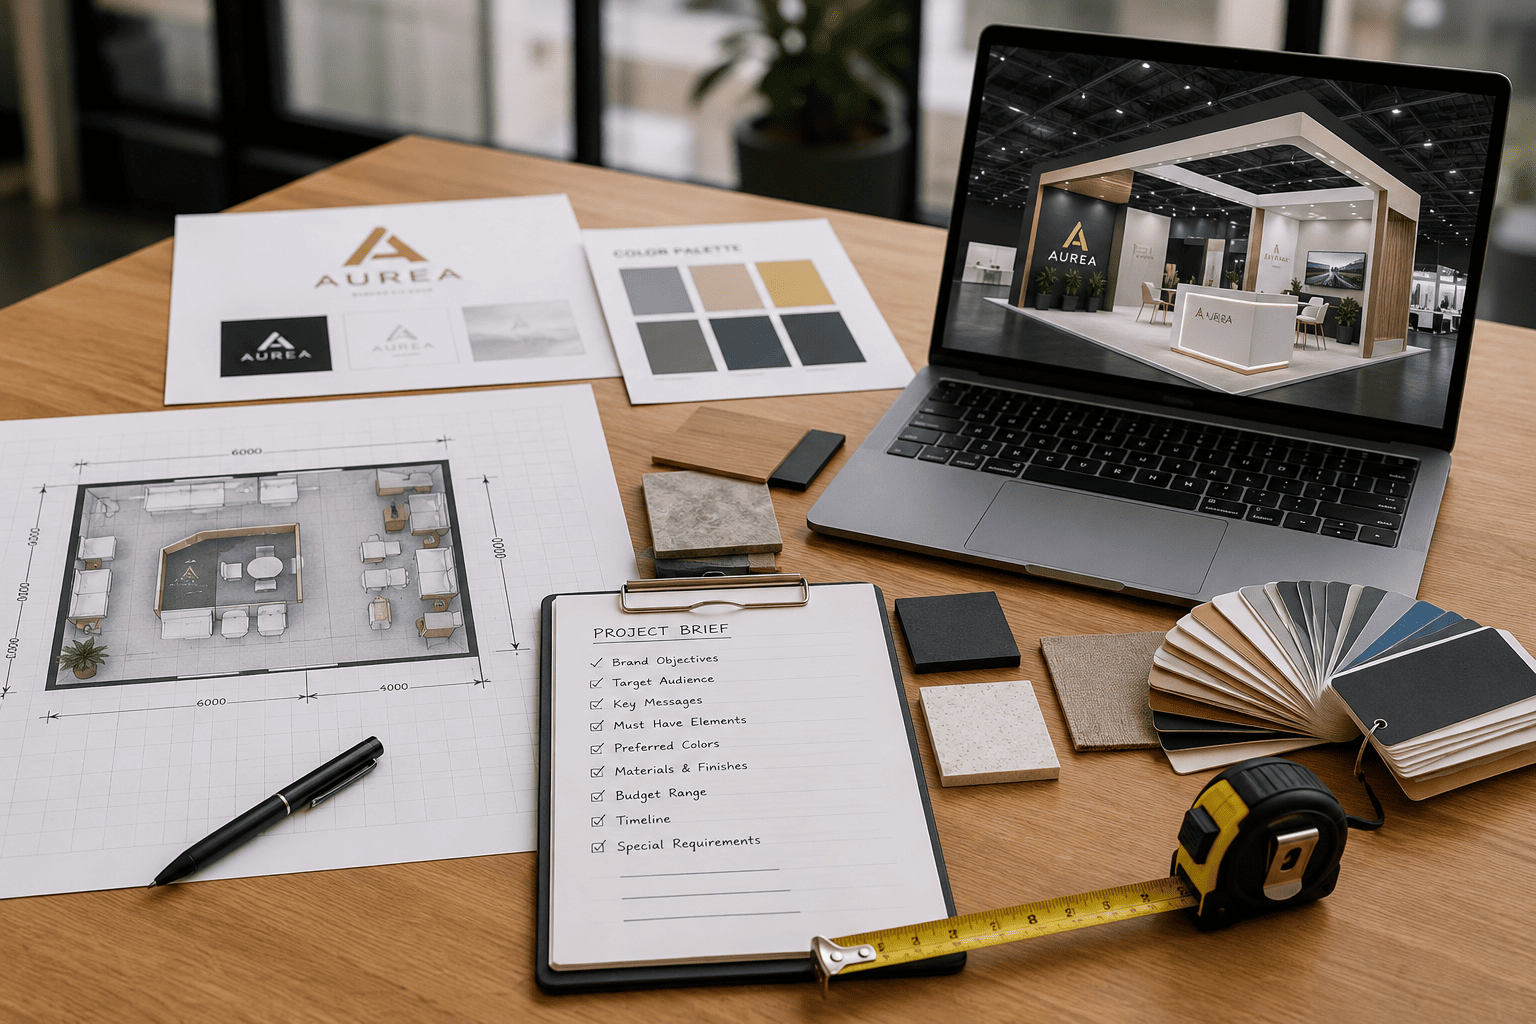
I review client briefs every week. Most of them include mood boards, branding guidelines, and a clear idea of what the booth should accomplish. But then I start designing, and I realize the brief doesn't tell me if the product on display weighs 50 pounds or 500 pounds. It doesn't include the exhibit manual PDF. It doesn't specify if the meeting area needs to seat two people or ten. Those gaps force me to stop, ask questions, and sometimes redesign parts of the booth after we've already moved into production.
Why Do Booth Builders Need So Much Information?
You might think a good builder should know what questions to ask. That's partly true. But the problem isn't that we don't know what we need. The problem is that we can't build based on assumptions.
We need specific technical details because physical constraints—venue height limits, electrical capacity, product weight, material lead times1—determine what solutions are even possible. Missing one specification means we either guess and risk being wrong, or we stop and wait for an answer.
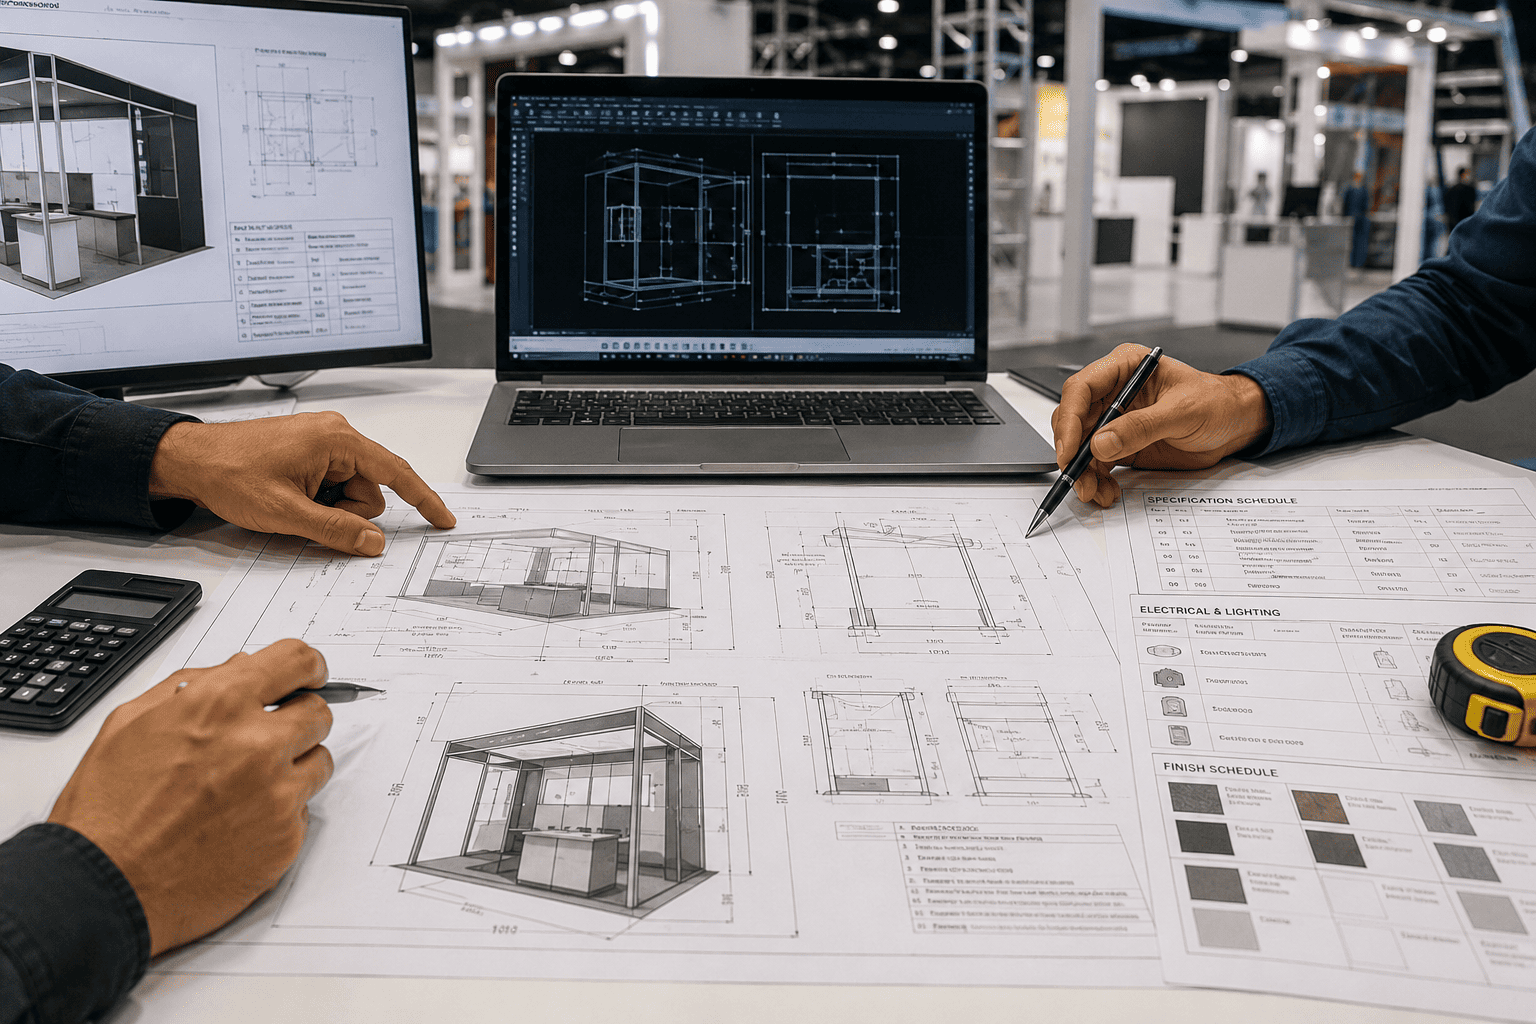
I've worked on projects where the client said they needed a product demonstration area. That sounds straightforward. But then, two weeks into design, I learned the product required 220V power instead of standard 110V. That changed the booth layout, the electrical plan, and the installation timeline. We had to reroute conduit, add a transformer, and coordinate with show services earlier than planned. All of that could have been avoided if the power requirement had been in the original brief.
The issue wasn't unclear vision. The client knew exactly what they wanted. The issue was that the technical constraint—power voltage—didn't seem relevant to them until it became a problem. As a designer, I can't finalize a layout without knowing if we need specialty electrical. And once fabrication starts, changes like that cost time and money.
This happens more often with experienced exhibitors than first-time clients. First-timers assume they don't know what's important, so they ask a lot of questions. Experienced exhibitors assume we'll figure it out, so they provide high-level direction and expect us to fill in the gaps. But there are details that only the client can verify—product specs, brand assets, internal approval processes—and we can't move forward without them.
What Happens When Information Is Missing?
When a brief lacks critical details, we don't just build and hope for the best. We pause, ask for clarification, and adjust the design as needed. But that pause delays everything downstream. If we're waiting on product dimensions, we can't finalize shelving. If we don't have the exhibit manual, we can't verify height restrictions. If we don't know how many people need to fit in the meeting space, we can't determine the footprint.
The timeline assumes we have what we need to move forward. When we don't, the schedule compresses. Fabrication gets delayed. Installation becomes rushed. And in some cases, we end up redesigning sections of the booth on-site because we didn't have the information to get it right earlier.
I worked on a project where the client wanted a large branded LED wall. The brief included the branding, the layout, and the intended visual impact. What it didn't include was the actual logo file in vector format. What we received was a low-resolution JPEG pulled from the website. I assumed the client would send the final file soon, so I built the design around the placeholder. Three weeks later, we still didn't have the vector file. By that point, the LED panels were already in production, and we had to work with what we had. The final result looked fine, but the resolution was lower than it should have been. If we'd received the correct file at the start, the outcome would have been better.
That's the risk with incomplete visual assets. It's not that we can't design without them. It's that we assume what we receive is what we're supposed to use. And by the time we realize it's not, it's too late to fix.
What Information Actually Matters?
Not every detail is critical. Some decisions can be made during the design process. But there are categories of information that directly impact what we can build, how much it costs, and whether it works at the venue.
Venue and Event Details
We need to know where the booth is going and what restrictions apply. Different venues have different rules. Some limit height. Some restrict hanging elements. Some require union labor for installation2. Some mandate specific fire ratings for materials. If we don't have the exhibit manual, we can't verify compliance. If we don't know the booth location on the floor plan, we can't plan sightlines or traffic flow.
| What We Need | Why It Matters |
|---|---|
| Exhibit manual PDF | Lists height limits, material restrictions, electrical specs, rigging rules |
| Booth location and number | Determines corner exposure, aisle access, neighboring exhibitors |
| Move-in and move-out dates | Affects whether we can pre-assemble or must build on-site |
| Show services contact | Needed to coordinate electrical, internet, furniture rental, cleaning |
I've designed booths where the client assumed they had a corner booth because that's what they requested, but the final floor plan put them inline. That changed the design completely. Instead of having two open sides, they had one. Instead of maximizing corner visibility, we had to focus on a single entry point. If we'd known earlier, the layout would have been different from the start.
Product and Display Specifications
If the booth exists to showcase products, we need to know what those products are, how big they are, how heavy they are, and what they require to function. A product that weighs 50 pounds can sit on a standard shelf. A product that weighs 500 pounds needs floor-level support or reinforced structures. A product that requires power needs electrical planning. A product that generates heat needs ventilation.
Clients often describe what they want to display without providing the physical specifications. They say "we need a demonstration area" but don't mention that the product is six feet tall, requires a dedicated circuit, and must be secured to prevent tipping. Those details change the design. They affect material choices. They impact structural requirements. And if we don't have them at the beginning, we're guessing.
| What We Need | Why It Matters |
|---|---|
| Product dimensions and weight | Determines shelving type, structural reinforcement, floor load distribution |
| Power and data requirements | Affects electrical design, circuit planning, conduit routing, transformer needs |
| Viewing angle and interaction type | Dictates display height, counter placement, visitor flow, accessibility |
| Quantity of products on display | Influences storage needs, rotation strategy, spacing requirements |
I designed a booth where the client wanted elevated product displays. The brief didn't include product weight, so I designed standard floating shelves. When I asked for the weight later, it turned out each product was 200 pounds. We had to switch to floor-based displays with internal support structures. That added cost and changed the aesthetic. If the weight had been in the original brief, the design would have been different.
Branding and Visual Assets
We need brand assets in formats that work for large-scale production. A logo that looks fine on a website doesn't always work at booth scale. We need vector files, not JPEGs. We need Pantone color codes, not RGB approximations3. We need font files, not screenshots of brand guidelines. If we don't have the correct formats, we either delay production or make substitutions that don't match the brand perfectly.
Clients often send what they have available rather than what we need. They assume we can "clean up" low-resolution files or "match" colors by eye. But that introduces inconsistency. A logo that works on a banner might not work on an LED wall. A color that looks right on screen might look different under trade show lighting. If we have the correct files from the start, we can produce assets that match brand standards exactly.
| What We Need | Why It Matters |
|---|---|
| Vector logo files (AI, EPS, PDF) | Ensures sharp reproduction at any size, prevents pixelation on large graphics |
| Pantone or CMYK color codes | Guarantees color consistency across printed and digital materials |
| Brand font files | Allows exact typographic matching, avoids substitutions that look "close enough" |
| High-resolution photography (min 300 dpi at final size) | Prevents blurry or grainy images on large-format prints |
I've received brand kits that included everything except the actual logo in vector format. The client sent a Word document with guidelines, but the logo was embedded as a low-resolution image. We asked for the vector file, and it took two weeks to track it down. By then, we'd already designed the graphics around a placeholder. When the real file arrived, the proportions were slightly different, and we had to adjust spacing and alignment across multiple panels. If we'd received the correct file upfront, that rework wouldn't have been necessary.
Functional Space Requirements
If the booth includes areas for meetings, storage, or demonstrations, we need to know how those spaces will be used. A meeting area for two people needs less space than a meeting area for ten. A storage room for brochures needs less depth than a storage room for large equipment. A demonstration area where visitors stand and watch is different from a demonstration area where they sit and interact.
Clients often request functional spaces without specifying the requirements. They say "we need a meeting room" but don't mention how many chairs, whether it needs a table, or if it requires privacy walls. Those details affect the footprint, the layout, and the materials. If we don't know them, we design based on assumptions that might not match reality.
| What We Need | Why It Matters |
|---|---|
| Number of people the space must accommodate | Determines square footage, seating arrangement, clearance requirements |
| Privacy requirements | Affects wall height, door placement, soundproofing, window configuration |
| Built-in furniture vs. rental | Changes structural design, load capacity, installation complexity |
| Duration of use during the show | Influences whether the space can be multipurpose or must stay dedicated |
I designed a meeting space for a client who said they needed "a place to talk to customers." I assumed that meant a small seating area with two chairs. It turned out they meant a formal meeting room for up to six people with a presentation monitor and lockable storage. By the time I learned that, the layout was already set. We added walls, rearranged furniture, and adjusted the electrical plan. If the brief had specified the headcount and function, the design would have been correct from the start.
How Should I Organize This Information?
You don't need to send everything at once. But the more detail you provide upfront, the fewer rounds of revision we need. I prefer to receive information in phases that match the project workflow.
The initial brief should include venue details, product specifications, branding assets, and functional space requirements. That's enough for us to create the first design concept. Once you approve the concept, we move into technical planning, where we need electrical specs, rigging details, and material selections. Once we finalize the design, we need approval chains, show services contacts, and installation coordination.
If you send everything in the initial brief, that's even better. But at minimum, we need enough to design without guessing. That means product dimensions, power requirements, the exhibit manual, and brand assets in the correct formats.
I've worked with clients who send a one-page brief and expect us to handle the rest. That works if the booth is simple. But for custom builds, complex product displays, or multi-functional spaces, we need more. We need to know what the products require. We need to know what the venue allows. We need to know what your brand standards demand. If we have that information, we can design, build, and install without delays.
What If I Don't Have All the Information Yet?
Sometimes you're working on a tight timeline, and you don't have every detail finalized. That's normal. But when information is missing, let us know what's missing and when you expect to have it. That lets us plan around the gap instead of assuming the information is coming soon and then finding out it's not.
If product specs are still being finalized, tell us the range of possibilities so we can design with flexibility. If branding assets are in progress, send placeholder versions and confirm when the final files will be ready. If the exhibit manual isn't available yet, let us know the show and venue so we can pull past manuals and start preliminary planning.
The key is transparency. If we know what's missing, we can adjust the schedule. If we don't know, we move forward based on what we have, and then we have to redo work when new information arrives.
What Happens When We Get It Right?
When the brief includes the details we need, the project moves smoothly. We design the booth based on real constraints, not assumptions. We order materials based on verified specifications. We coordinate with show services based on actual requirements. And when we arrive on-site, the booth installs as planned.
I worked on a project where the client provided everything upfront. They sent the exhibit manual, product specs with dimensions and weight, power requirements, brand assets in vector format, and a detailed description of how they wanted to use the space. The first design concept needed minor adjustments, but the technical details were right. We moved into production without delays. Installation took less time than expected because everything fit. The client didn't have to worry about last-minute changes or compromises.
That's what happens when the information is complete. The project stays on schedule. The budget stays intact. And the final booth matches the vision.
Conclusion
The information you provide at the start determines what we can design, how quickly we can build it, and whether it works the way you need it to. Missing details don't just slow things down—they force changes that could have been avoided if we'd known sooner.
"6 Essential Trade Show Booth Regulations", https://www.displays2go.com/Article/6-Essential-Trade-Show-Booth-Regulations-41. Trade show venues typically enforce technical specifications including height restrictions, electrical load limits, and material safety standards, though specific requirements vary by facility and jurisdiction. Evidence role: general_support; source type: institution. Supports: that venue regulations commonly include height limits, electrical capacity specifications, and material requirements. Scope note: Standards vary significantly by venue, jurisdiction, and event type ↩
"German Events Trade Fairs", https://www.trade.gov/german-events-trade-fairs. Many major convention centers in North America operate under collective bargaining agreements that require union labor for certain installation, electrical, and rigging work, with specific jurisdictional rules varying by venue and location. Evidence role: general_support; source type: institution. Supports: that certain convention centers and trade show venues operate under union jurisdiction requiring union labor for specific installation tasks. Scope note: Requirements vary widely by venue, city, and specific labor agreements in effect ↩
"Can someone please explain Pantone, CMYK, and RBG for me like I ...", https://www.reddit.com/r/Design/comments/1dwciv/can_someone_please_explain_pantone_cmyk_and_rbg/. The Pantone Matching System uses standardized physical ink formulations to ensure consistent color reproduction across print applications, while RGB (red-green-blue) is an additive color model designed for screens that cannot be directly translated to printed materials without color shifts. Evidence role: mechanism; source type: education. Supports: that Pantone (PMS) provides standardized physical color references for printing, while RGB is a screen-based color model with limited print accuracy. ↩